What Is Photo-to-3D Interior Design? The New Frontier in Room Visualization
TL;DR
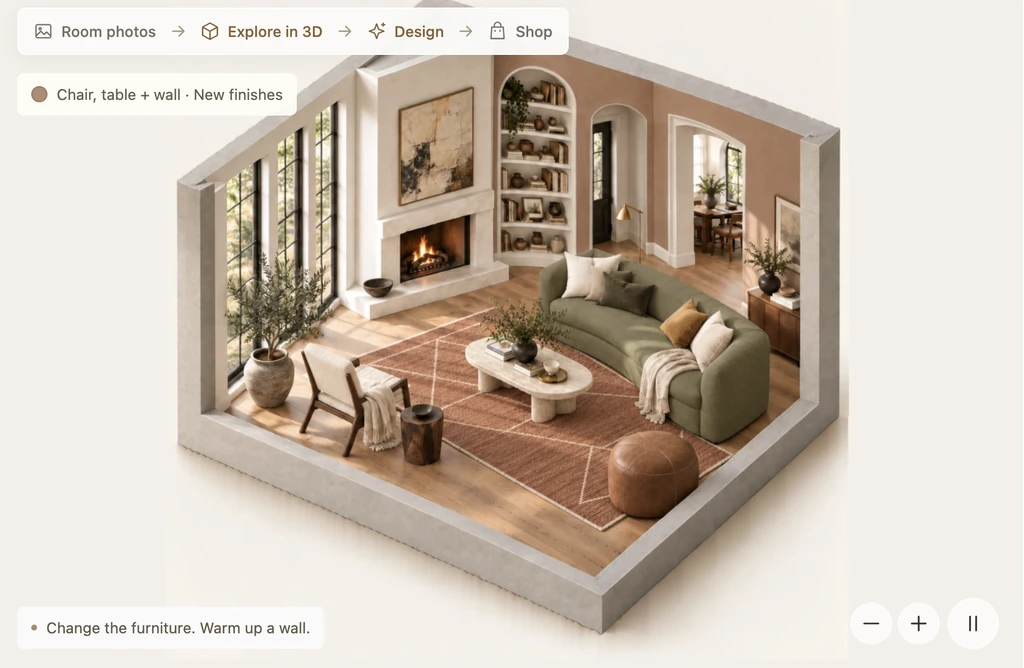
Photo-to-3D interior design converts real room photos into interactive 3D environments, making it possible to explore and redesign your actual space from every angle. This technology bridges the gap between static images and spatial understanding, setting the stage for more confident decisions about design, shopping, and collaboration.
Why Photo-to-3D Is the Next Step in Interior Visualization
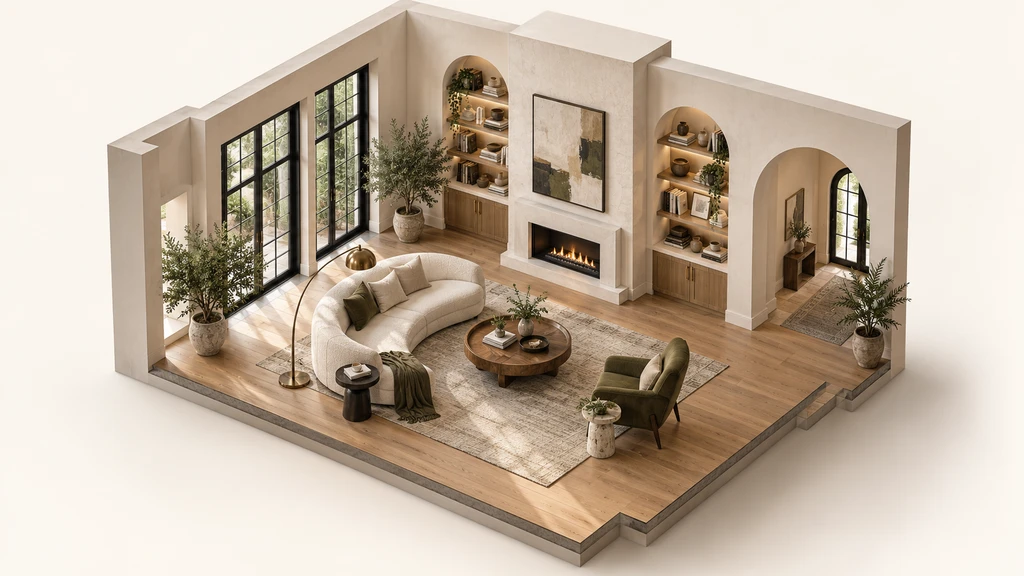
Photo-to-3D moves interior visualization beyond a single image by turning the room into a spatial environment that can be explored from different angles.
Traditional interior design tools—think floor plans, mood boards, and flat photographs—can only show your room from a fixed angle. The problem is, a single photo doesn’t capture the true feel, proportions, or relationships within the space. You can’t easily swap viewpoints or test how design changes move throughout the entire room. This is where Photo-to-3D interior design departs from the old paradigm and unlocks new possibilities for both homeowners and professionals. It uses your real room photos to construct a navigable, editable 3D representation, turning static images into comprehensive spatial environments.
-
How Photo-to-3D Interior Design Works
Photo-to-3D interior design starts with the images you already have—basic phone photos taken from several points in the room. Smart algorithms analyze these pictures, detecting key architectural features like walls, ceilings, openings, corners, furnishings, and finishes. By comparing overlapping elements from multiple angles, the system builds a spatial understanding of how everything fits together.
The end result is more than just a 3D-looking picture. It's an explorable environment: you can view your space from new angles, test furniture arrangements, experiment with colors, and consider products as they’d actually appear in your room—not just in a staged photo. As explained in our overview of AI 3D visualization, this bridges the gap between a flat suggestion and an immersive, interactive design experience.
-
Why Multiple Photos Lead to Better 3D Results
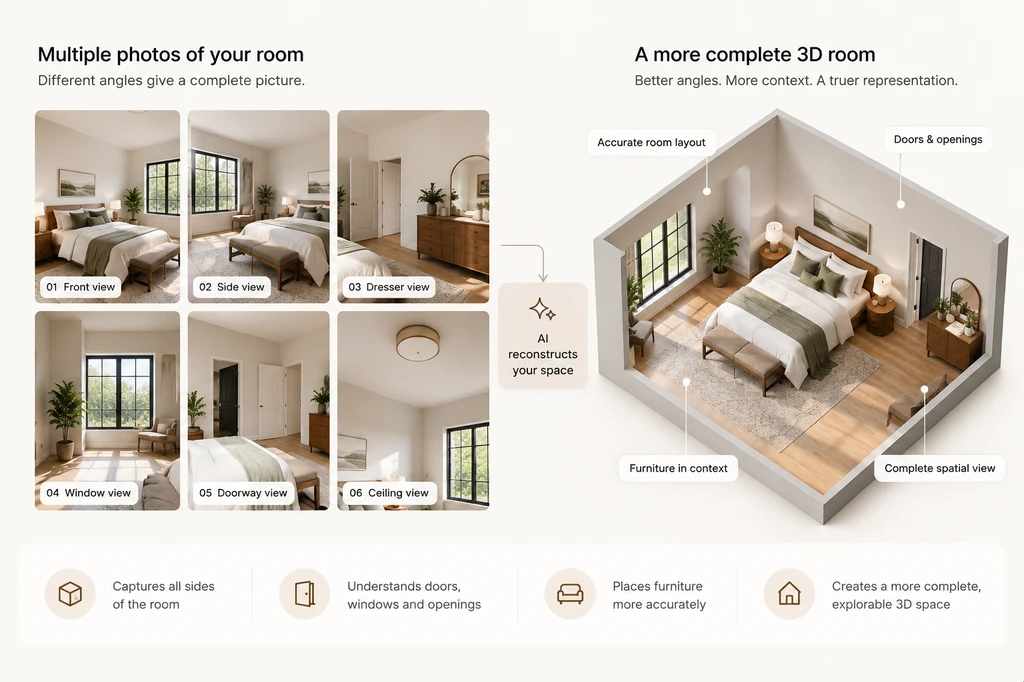
Multiple room photos give AI more spatial context, helping create a more complete and accurate 3D reconstruction of the room.
A single photo always leaves questions unanswered, what’s behind the camera, how wide is that window, what’s in the far corner? Multiple clear images taken from different spots remedy this. Each new photo reveals previously hidden features or clarifies the geometry of the space. Overlapping viewpoints allow the system to triangulate positions, improve depth estimation, and minimize misinterpreted elements like mirrors or partially hidden furniture.
For everyday homeowners or designers, this means you don’t need special equipment, just a handful of thoughtful photos that together cover the main areas and features of the room. Capturing corners, major walls, doors, windows, and unusual architectural details ensures the resulting 3D environment is both accurate and useful.
-
What Makes Photo-to-3D Challenging?
Unlike professional 3D scans or CAD models, building 3D spaces from photos involves significant challenges. Everyday homes rarely have simple geometry. Furniture can obscure key features, complex ceilings and open-plan spaces create ambiguous boundaries, and mirrors or glass can trick the algorithms into recognizing false elements. Many details, like alcoves, beams, or sloped ceilings, are essential for authentic reconstruction but hard to extract from limited images.
Even the best systems must avoid fabricating features that were never visible. As the technology advances, the focus is on realistic assumptions and structural fidelity while keeping the process accessible to non-experts. The aim is practical design understanding—not perfect, but truly useful for exploration and planning.
-
How ReimagineHome Powers Photo-to-3D Workflows
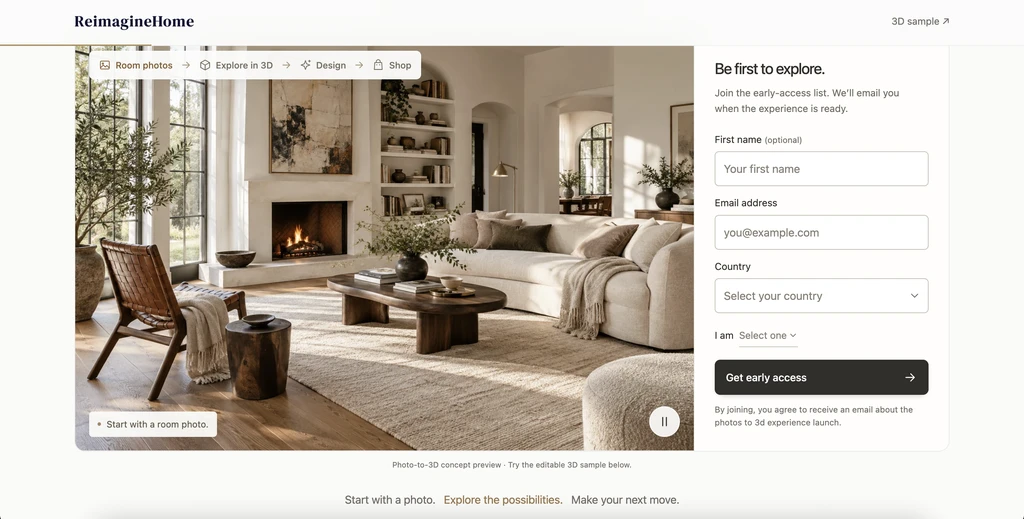
Join the ReimagineHome Photos to 3D early-access waitlist to explore room photos in 3D, test design ideas, and experience upcoming spatial design tools.
With ReimagineHome, Photo-to-3D starts with your actual room photos—no 3D scanner or professional setup needed. The workflow is simple:
- Take clear photos from a few angles.
- Upload them to the platform.
- Let AI reconstruct the room’s structure, furniture, and key architectural details.
- Explore the space in 3D, test changes, and view products in context.
The goal is to keep your real room’s structure intact, so design changes feel grounded in the space you actually have. ReimagineHome Photos to 3D is coming soon—you can join the waitlist for early access.
-
What Can You Do With a 3D Version of Your Room?
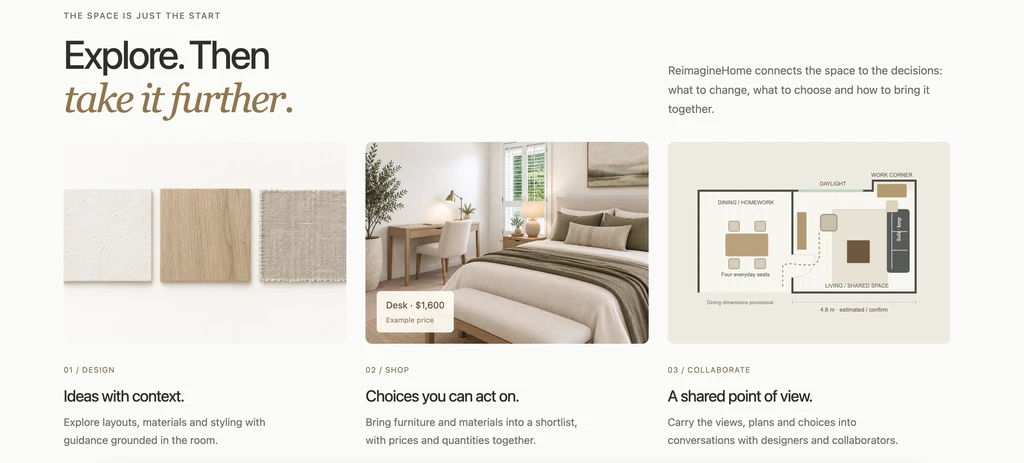
ReimagineHome takes Photo-to-3D beyond visualization by connecting the space with design ideas, product choices, and collaboration in one contextual workflow.
Once your space has been converted, you can:
- Explore: Check the room from any angle and plan furniture arrangements with real circulation in mind.
- Design: Experiment with styles, colors, and features, seeing how each idea feels in the context of your existing architecture.
- Shop: Try real, shoppable products from major retailers in-situ, reducing guesswork about size and fit.
- Collaborate: Share the interactive space with family, designers, or contractors so everyone is literally "on the same page" for important decisions.
This goes beyond static inspiration. By interacting with a spatially accurate, explorable version of your room, the emphasis shifts from wondering "Will it fit?" to understanding "What works best here?" That deeper confidence makes your design journey clearer and more successful, as seen with the growing adoption of 3D and virtual staging tools in real estate.
Frequently Asked Questions
- How is Photo-to-3D different from standard AI interior image generation?
- AI image generation creates a new design from a single viewpoint, while Photo-to-3D reconstructs your room as a true spatial environment you can explore and edit from multiple angles.
- Do I need professional equipment to use Photo-to-3D?
- No, most systems—including ReimagineHome’s upcoming feature—can work with regular phone photos, as long as you provide several clear viewpoints capturing all important features.
- Can I try different furniture and color schemes in my 3D room?
- Yes, once your space is reconstructed, you can test a variety of layouts, furnishings, and finishes, previewing exactly how changes look in your real room context.
- Who benefits most from Photo-to-3D technology?
- Homeowners, designers, real estate professionals, and even product developers all benefit from improved spatial understanding and more confident decision-making.
- Is Photo-to-3D as accurate as professional CAD models?
- While not as dimensionally precise as CAD or laser scans, Photo-to-3D is designed for easy, early-stage exploration and is continually improving in spatial accuracy and realism.
The Future of Design: From Photos to Interactive Spaces
Photo-to-3D interior design fundamentally changes how people understand, plan, and collaborate on their spaces. By moving from flat images to interactive, true-to-life 3D rooms, everyday users and design professionals, gain the ability to experiment and make informed decisions before spending time or money. With ReimagineHome’s upcoming Photos to 3D experience, the only thing you need to get started is the room you already live in. The path from inspiration to action is finally becoming spatial and that means a better outcome, every time.