Photos to 3D Rooms: Preview ReimagineHome’s Next Step in Room Visualization
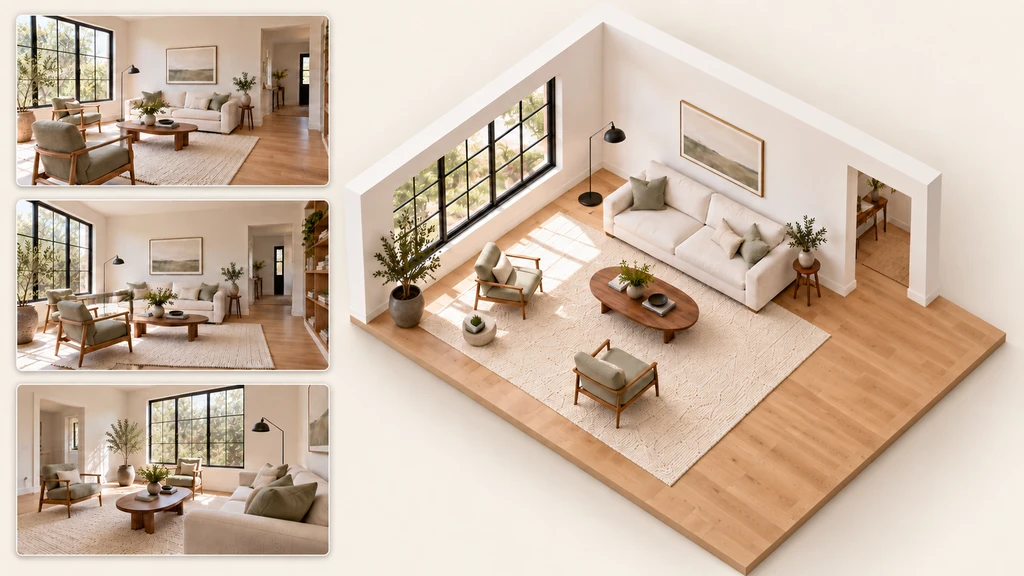
TL;DR
ReimagineHome’s upcoming Photos to 3D feature turns ordinary room photos into interactive 3D spaces, helping users make smarter design choices. Early access lets you preview how this tool can reveal possibilities beyond a flat photo.
Why Flat Photos Aren’t Enough for Home Design Decisions
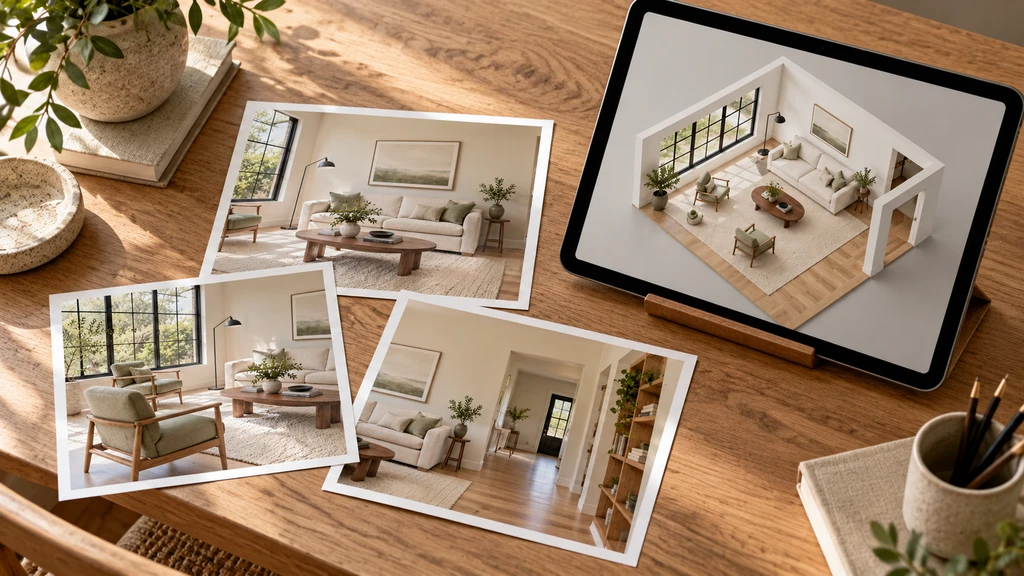
Complementary photos help reveal how a room fits together.
Have you ever wished you could see your room from every angle before moving furniture, changing a layout, or buying something new? A standard photo can be helpful, but it’s limited to just one view, leaving you guessing about corners, proportions, or the feel of a space from different positions. That’s why ReimagineHome is introducing Photos to 3D: a new way to transform room photos into explorable, 3D models. With it, you’ll be able to check arrangements, understand context, and preview design ideas as if you were really walking through your space.
-
What Does 'Photos to 3D Room' Actually Mean?
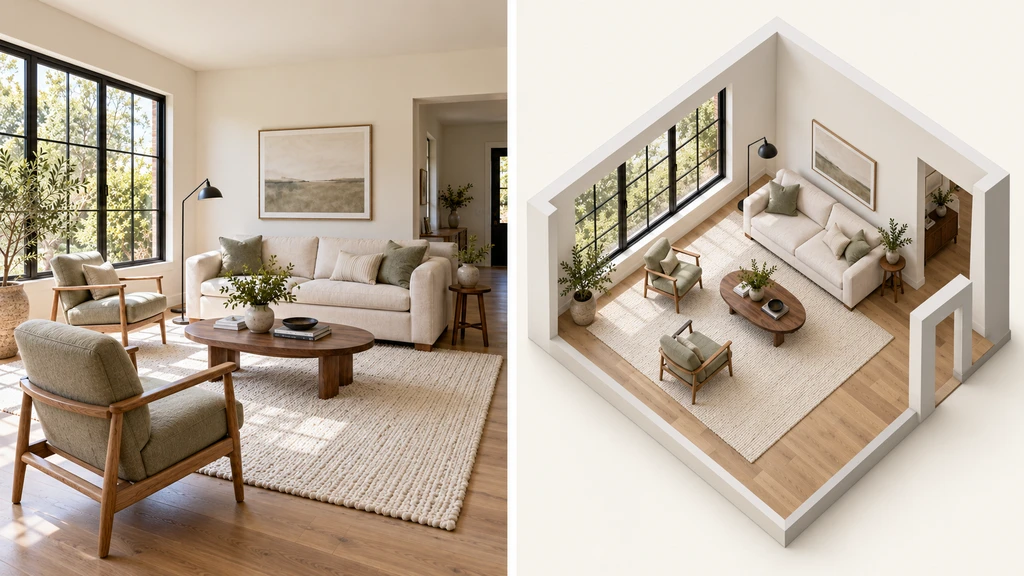
Move from a single viewpoint to a spatial understanding of your room.
Turning photos to 3D room models means using your actual room photos, not just sketches or generic blueprints, to create a digital version of your space that you can move around in and view from multiple perspectives. This approach bridges the gap between a simple snapshot and a true understanding of what works spatially. Imagine being able to spin around a virtual version of your bedroom or living room, look above or at eye level, and examine corners that a flat image hides. As highlighted in our guide to using reference photos for personalized room designs, having the right visuals helps you make more intentional, aligned decisions.
-
Why This Feature Matters for Real Users
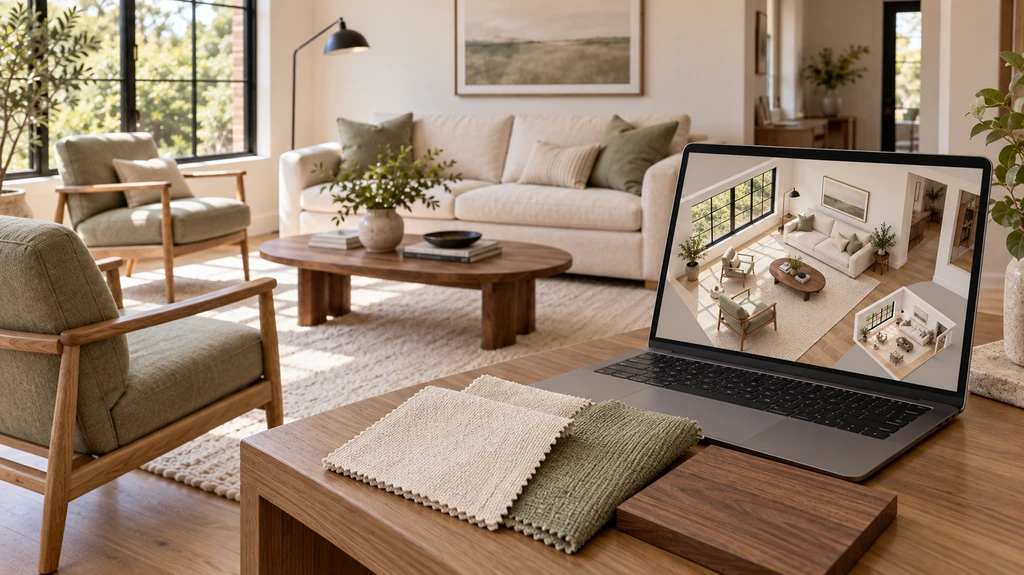
Consider your furniture and material choices within the whole room.
Photos to 3D room visualization helps end the guesswork about what works in your space. Instead of mentally imagining how a storage unit sits next to a window or how a sofa fits along a wall, you can check the relationships and flows directly in a flexible 3D environment. This matters if you’re considering a new furniture arrangement, creating a home workspace, or planning a makeover without the stress of costly mistakes. As we've detailed in our overview of real product staging previews, having realistic visuals boosts decision confidence and makes it easier to bridge ideas with real-life purchases.
-
What Problem Does It Solve?
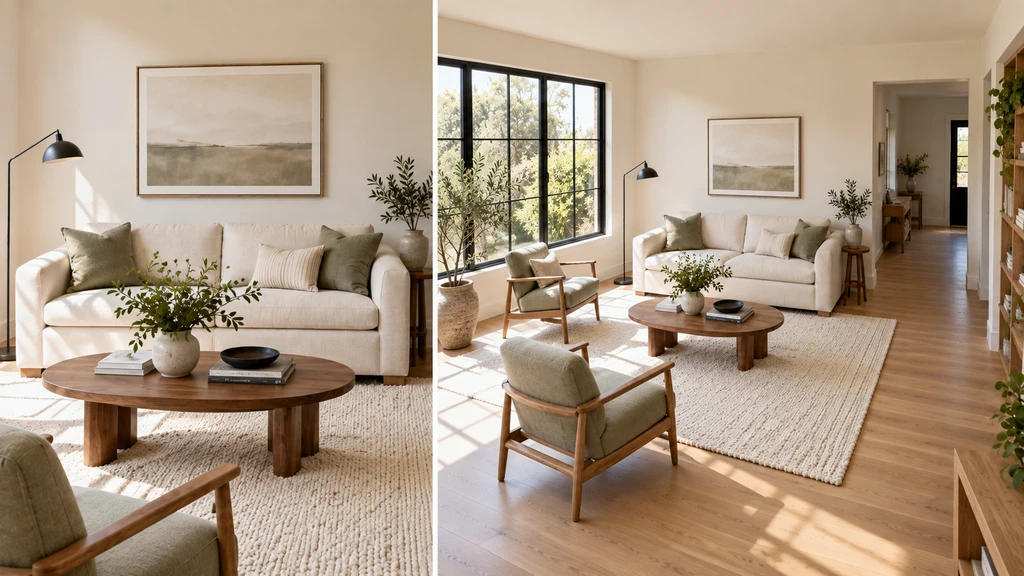
A wider perspective reveals room depth, furniture spacing and walkways.
Most people struggle to interpret how furniture, fixtures, or finishes will actually look and function in their rooms. Traditional 2D photos miss essential context: what's behind the camera, how spacious a walkway really feels, or what dominates your sightlines from the entryway. Photos to 3D lets you ask: Does this chair block the closet? Does this paint color overwhelm the rest of the décor? By providing an explorable model, you can trial answers to these questions before committing to changes or purchases.
-
How Does It Work? Simple Steps to Preview Your Room in 3D
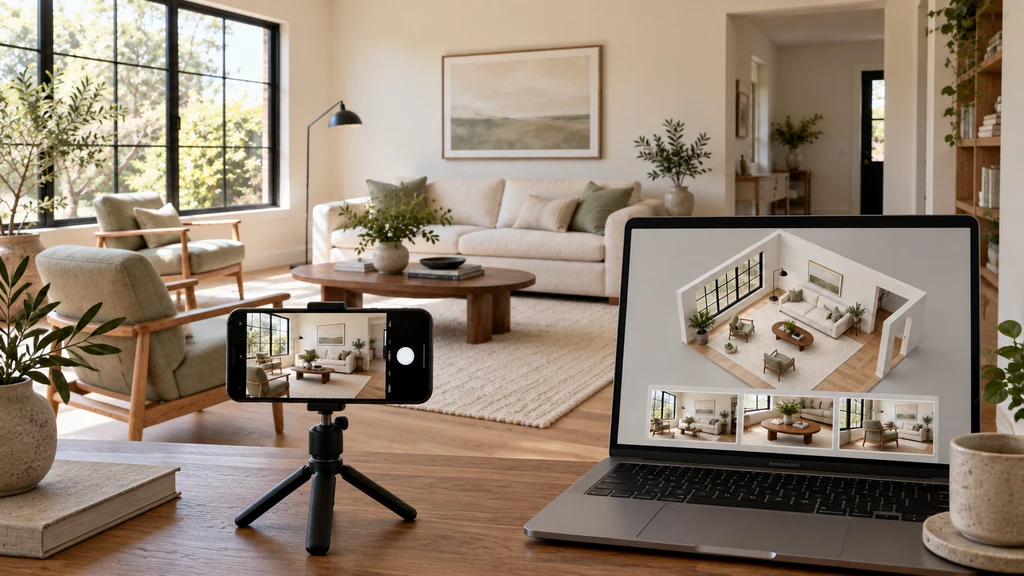
Capture room photos and explore the concept of a matching 3D preview.
- Take several clear photos of your space from different angles, focusing on corners, walls, major furniture, and entry points.
- Provide those photos to ReimagineHome’s Photos to 3D tool (early access currently via waitlist).
- The tool builds a digital 3D version of your room, visible in your browser or device. You can explore this model from overhead, walk-through, or wall elevation views—just like virtually touring your own home.
- Use different perspectives to inspect arrangements, finishes, and furnishings. See if a layout works, what feels crowded, or how new elements might fit in.
For more about preparing effective room photos for design, check our resource on smarter design with reference images.
-
When Is 3D Exploration Especially Useful?
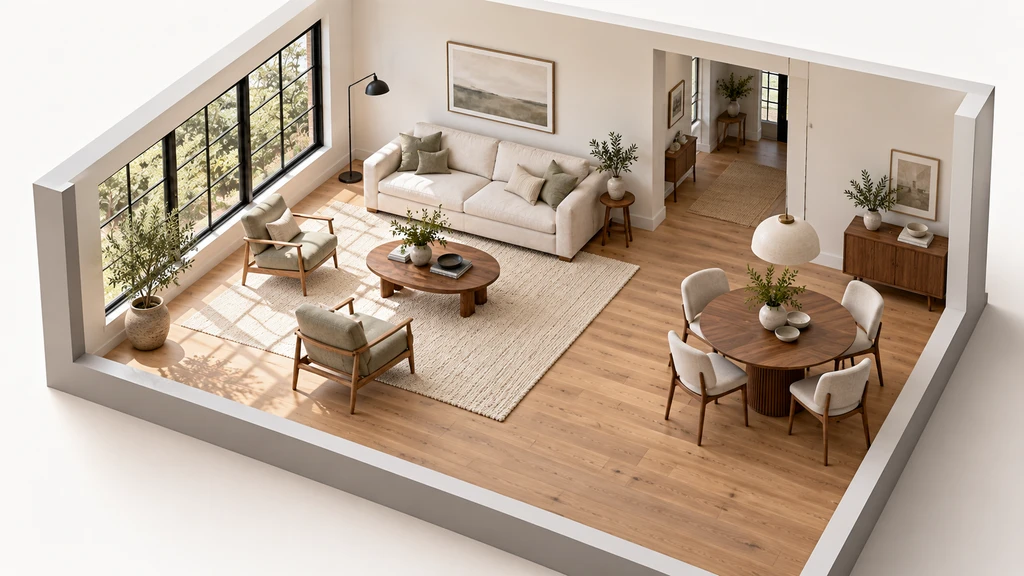
Explore how living areas, dining spaces and circulation connect.
- Redesigning awkward corners: Test how arrangements work before shifting heavy furniture.
- Planning multi-use spaces: Check if a home office or reading nook fits without crowding the living area.
- Comparing finish options: Visualize how a new paint or flooring interacts with the pieces you intend to keep.
- Previewing shopping ideas: Combine with features like shoppable product staging (learn more about previewing real furniture in your space).
Adding spatial context before acting can minimize regret and make any design process feel less overwhelming.
-
Common Mistakes It Helps Avoid
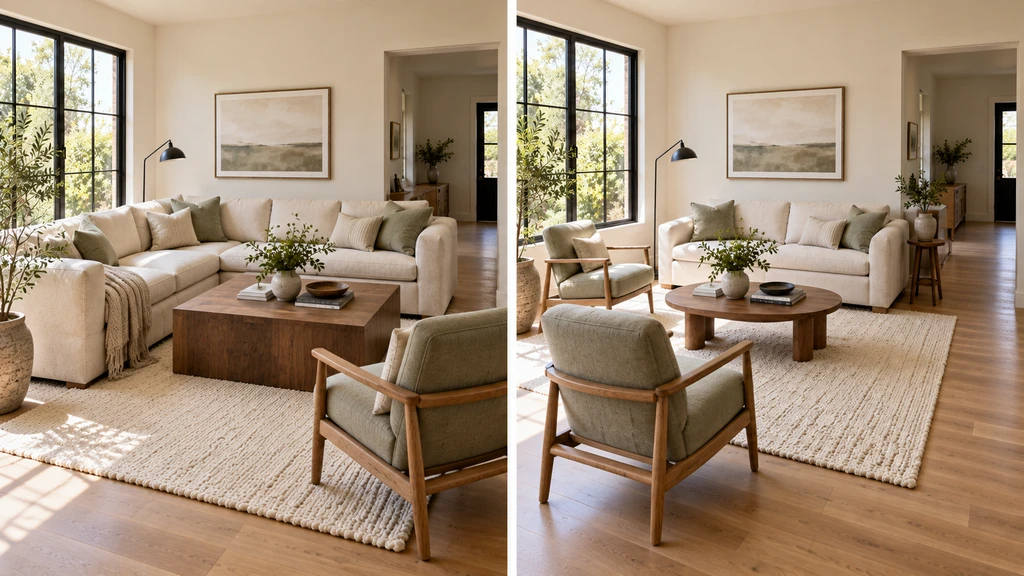
Compare layouts to spot oversized furniture and crowded arrangements.
- Buying furniture that doesn't fit or blocks walkways.
- Misjudging color and material interactions when seen in context.
- Overcrowding or awkward traffic flows.
- Assuming a 2D photo shows everything, missing hidden corners or important proportions.
-
Preparation Tips for Better 3D Results
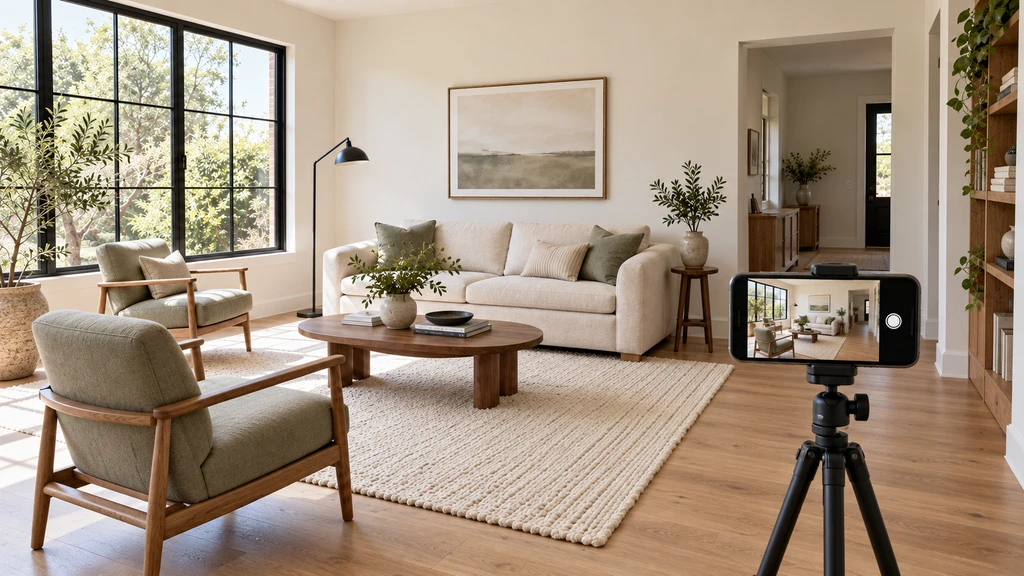
Take clear, well-lit photos that reveal your room’s important features.
- Photograph from several positions to capture as much detail as possible, don't just take one shot!
- Include doors, windows, and unique features in view.
- Measure important items and record dimensions for areas you’ll focus on changing.
- Keep the space tidy so the model isn’t cluttered by temporary mess.
Preparation is similar to strategies for building intentional, personalized designs with reference photos. Accurate input leads to a more useful output.
-
What to Keep in Mind Before Acting on a 3D Visualization
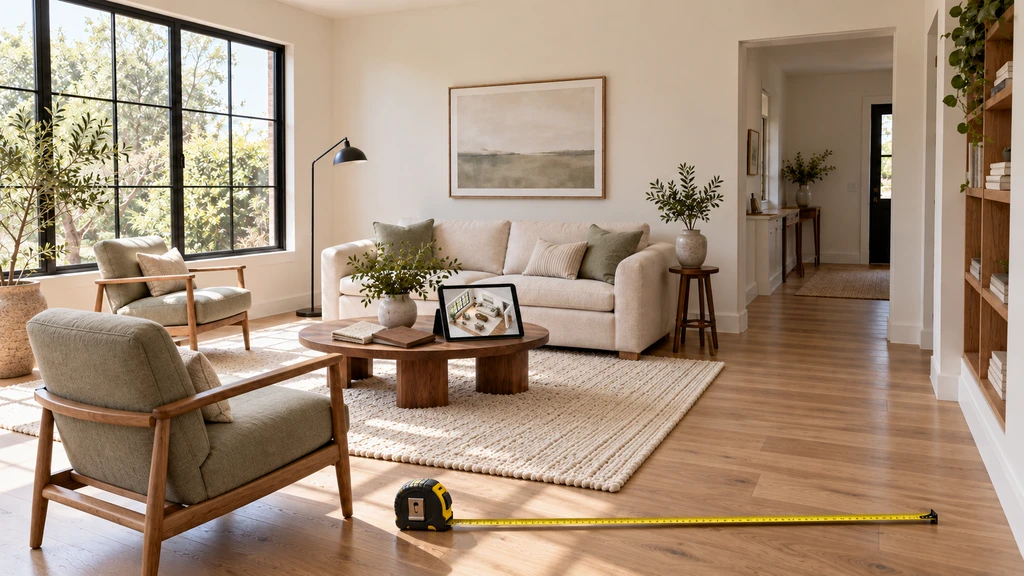
Verify measurements and materials before buying or building.
- Verify real-world measurements before committing to purchases or installation. A model is a preview, not the final word on fit.
- View samples of materials in person to confirm color and texture.
- Involve professionals when planning renovations or permanent changes.
Visualization brings clarity, but a sanity check in reality prevents surprises later on.
Photos to 3D Rooms: Frequently Asked Questions
- Is Photos to 3D available now?
The experience is in public preview, and you can join the early-access waitlist for updates. - Does a 3D room model work like a 360 photo?
No; a 3D model offers more flexibility. You can view from different perspectives and often explore arrangements or edits, unlike a single-position 360 image. - Will it guarantee furniture fits?
A 3D preview helps you check arrangements, but always double-check sizes and site conditions before buying or building. - Do I need to upload photos to join the waitlist?
No. You can join early access now and be notified when full access is available.
Explore Before You Commit: Why Perspective Leads to Better Rooms
Photos to 3D with ReimagineHome is about giving you more confidence in every decision, transforming hesitation into clarity. Before you move a wall, invest in new furniture, or change the layout, explore the possibilities in a space that represents your real room. Curious to see this in action? Early access is open, just think of a question about your space, prepare your photos, and get ready to explore the answers from every angle.